
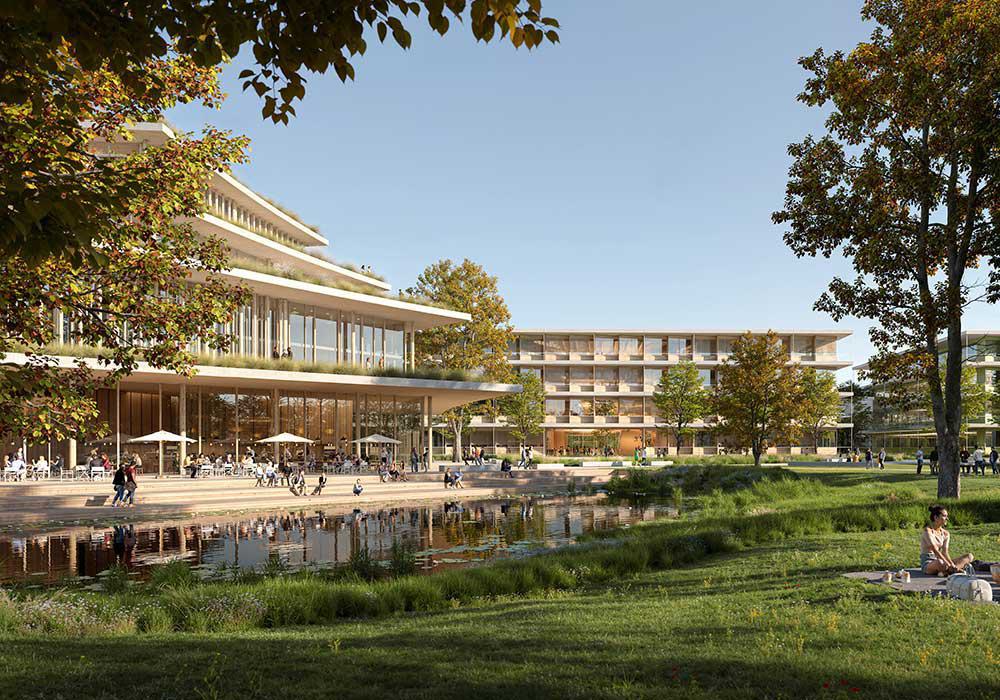
Third prize for JSWD in Munich Planegg
The Max Planck Society aims to adapt the long-established research site in Martinsried, near Munich, to meet the future demands of scientific research. The task of the two-phase, interdisciplinary competition was to develop a master plan for the site and to design a generic laboratory building. We are delighted to have won third prize and would like to congratulate the two second prize winners, h4a and Staab Architekten.
Our concept envisages orthogonally organised clusters grouped around a green central campus area. The main building, which houses the canteen and auditorium, is envisaged as a prominent landmark visible from afar. Its striking architecture symbolises the importance of this prestigious research institute.
The designs submitted for all stages of the competition are on display in an exhibition in the foyer of the Max Planck Institutes in Martinsried until October 10.
We would like to thank the participating specialist planners:
Landscape planning: RMPSL Stephan Lenzen
Structural engineering: Werner Sobek AG
Building Services Engineering: RMN Ingenieure GmbH
Fire protection planning: Gruner Deutschland GmbH
Laboratory planning: Leenen GmbH